“How high?” is the first real decision in any house raising project. Go too low and you might not meet the rules, or you’ll be back underwater in the next big storm. Going higher costs more, but often less than people expect.
Start with the legal minimum
Your minimum height comes from two places:
- The Base Flood Elevation (BFE) for your lot, from the FEMA flood map. It’s the height floodwater is expected to reach in a 1%-annual-chance flood.
- Your local floodplain rules. St. Tammany Parish and the cities in it, including Slidell, Mandeville and Covington, set how far above the BFE the lowest floor must be. That extra margin is called freeboard. Requirements differ by jurisdiction and get updated, so confirm the current number with your permit office or engineer.
Your elevation certificate shows where your floor sits today, and the gap between that and the minimum is your starting lift height.
Reasons to go higher than the minimum
- Bigger storms than the map assumes. Hurricane Katrina’s surge in 2005 went well beyond what many maps of the time predicted for parts of Slidell. Flood maps describe a probability, not a ceiling.
- Flood insurance. Under elevation-based rating, each foot above the BFE can lower premiums. Ask your agent for quotes at a few heights before you decide.
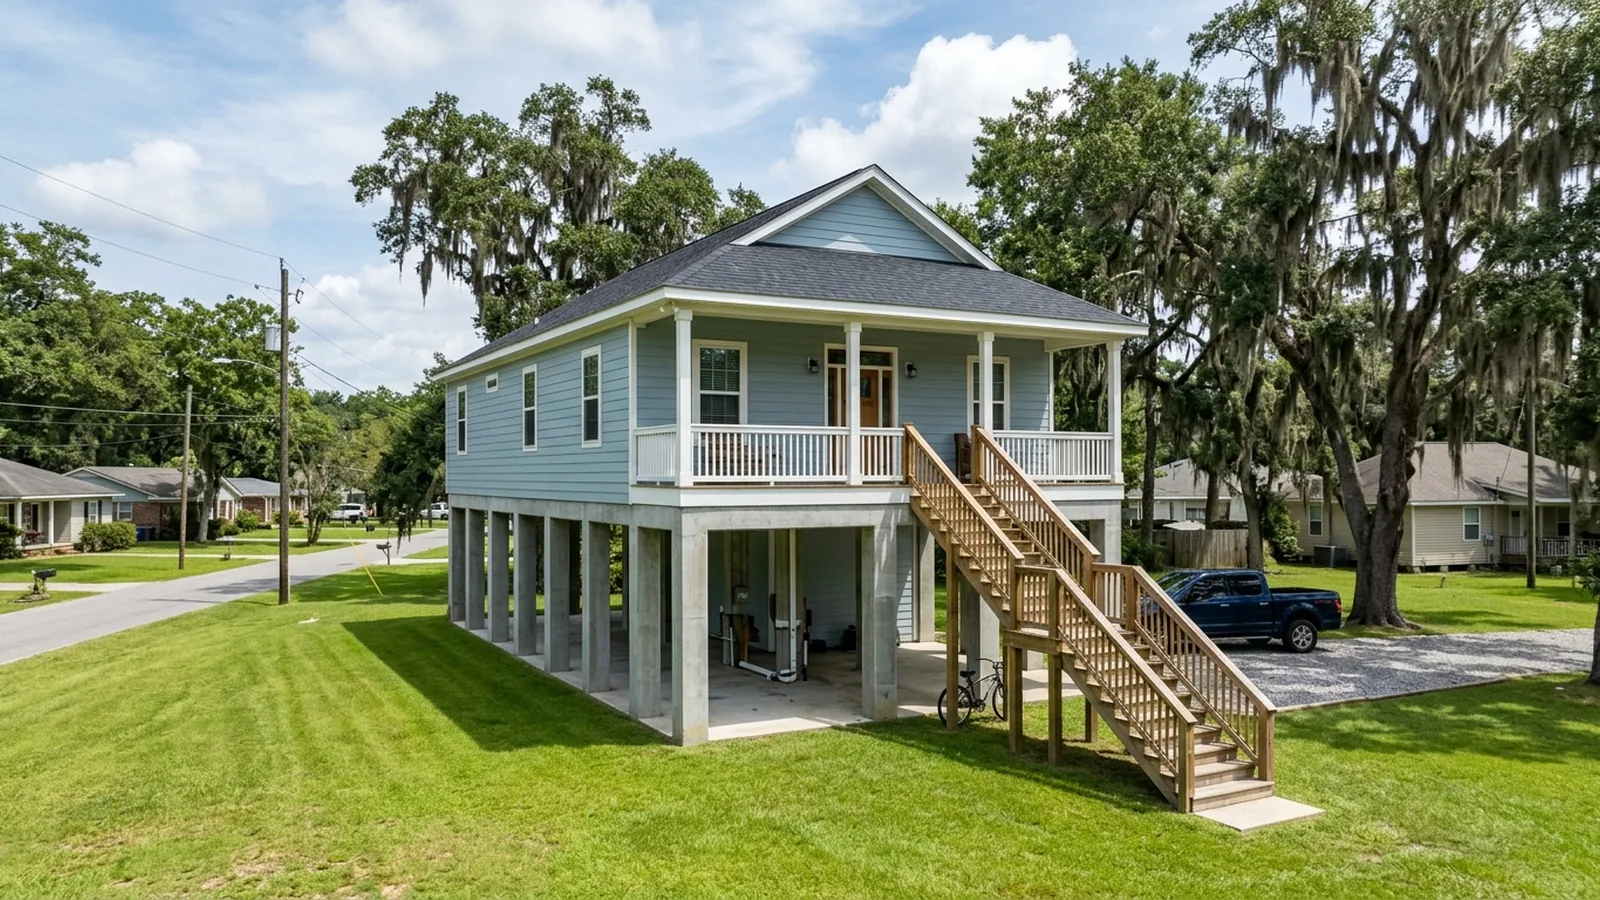
- Usable space underneath. Going high enough for a car or boat underneath turns the lower level into covered parking and storage, within flood-zone rules.
- Marginal cost. Much of the cost of a raise is fixed: mobilizing the crew, setting the steel, disconnecting and reconnecting utilities, engineering and permits. An extra foot or two usually adds less than the first feet did. The bigger increases come from taller stairs, longer piers or a change in foundation type.
Reasons not to go as high as possible
- Access. Every foot means more stairs. If anyone in the home has trouble with stairs, plan a ramp or a residential lift, and budget for it.
- Foundation type. Past a certain height, or in VE zones, the engineer may require pilings or a different foundation design, which can change the price a lot.
- Neighborhood and HOA rules. Some communities have height limits or design standards.
- Wind exposure. Taller homes take more wind load, which the engineer accounts for in the foundation design.
A practical way to decide
- Get your elevation certificate.
- Ask the permit office or your engineer for the required minimum floor height.
- Ask your contractor to price the minimum, the minimum plus 2 feet, and the height that gives you parking underneath.
- Ask your insurance agent to estimate the premium at each height.
- Compare the extra cost with the yearly insurance savings and the peace of mind.
If you’re using a FEMA grant, the program sets its own elevation requirements, so check our FEMA elevation grants guide. For costs, see how much it costs to raise a house in Slidell.